



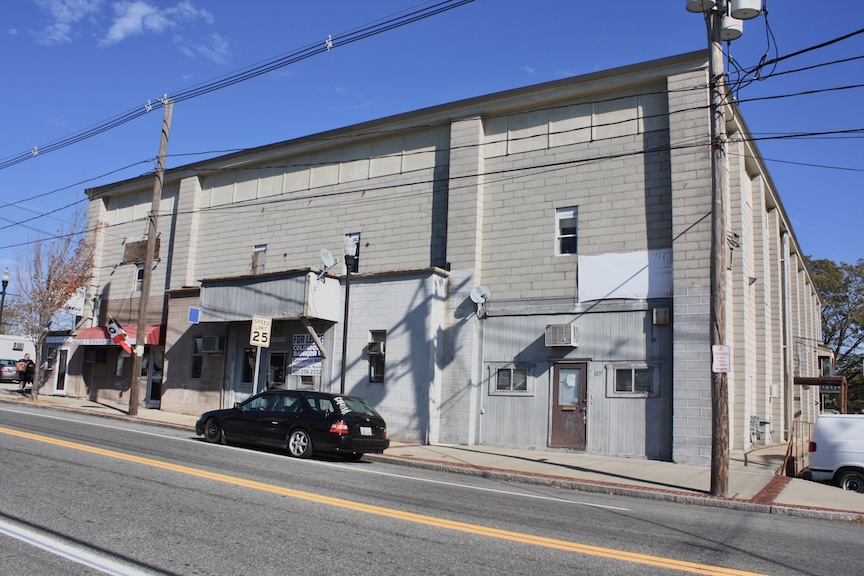
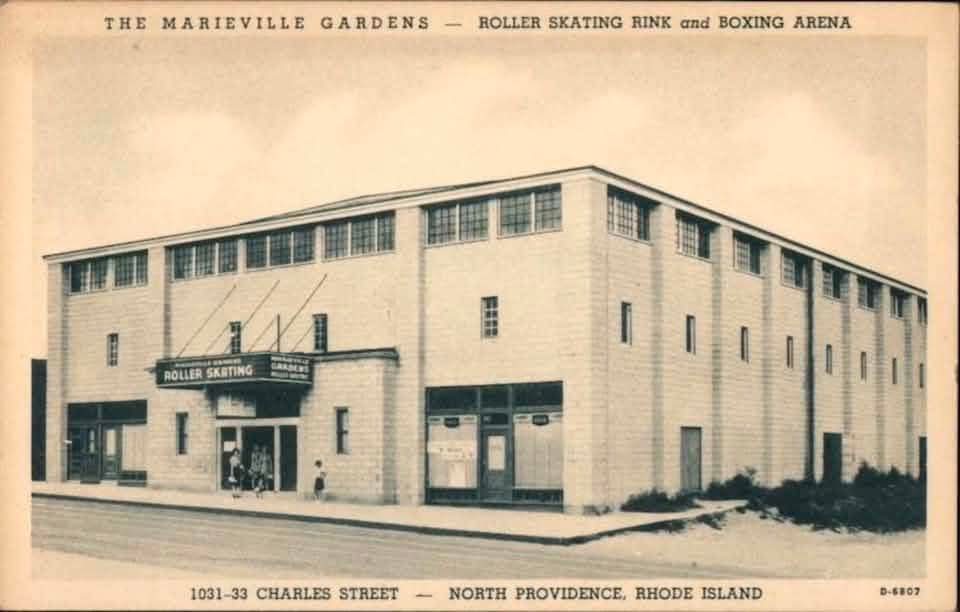
NORTH PROVIDENCE – A developer is proposing 29 new housing units at 1029 Charles St., a cinderblock commercial building that’s featured many tenants over the years since it was used as a roller rink.
The industrial/warehouse property in the commercial village zone would be redeveloped as an adaptive reuse project in the existing building, and no new square footage would be added to the .34-acre lot, according to Director of Planning Brent Wiegand.
The applicant is TKO Realty LLC, of Providence. The 20,000-square-foot building was constructed in 1940, according to the town’s tax records, but it appears to have a history going back further.
Wiegand said the proposal was listed as an agenda item for Aug. 12, as the applicant was going for a pre-application meeting to get the pulse of the board on what it will be looking for, but it now won’t be heard until September as the applicant is going straight to the master plan application stage.
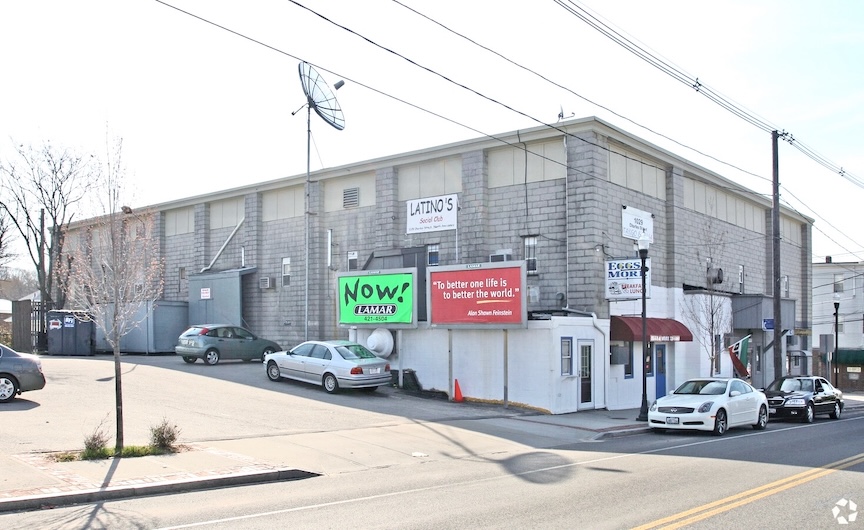
There aren’t too many obstacles for a project such as this, said Wiegand, who said he’s heard that the building was used as a roller rink long ago and has had numerous tenants since.
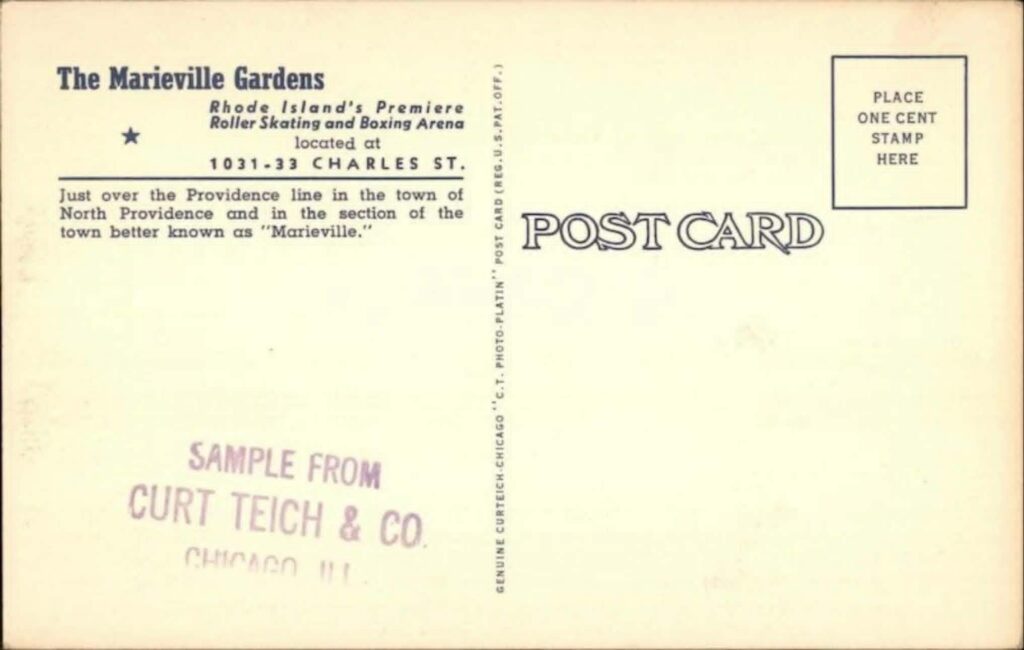
Local real estate professional Ronnie Giorgio said that yes, the property was a roller rink and known as the Marieville Gardens.
“Most people won’t remember it, but this was in fact the Marieville Gardens. It was originally built for Roller Skating around 1935,” he said. “It was also a large event space, holding boxing matches, barn dances, and political events. In 1955, locals unsuccessfully protested its closure.”
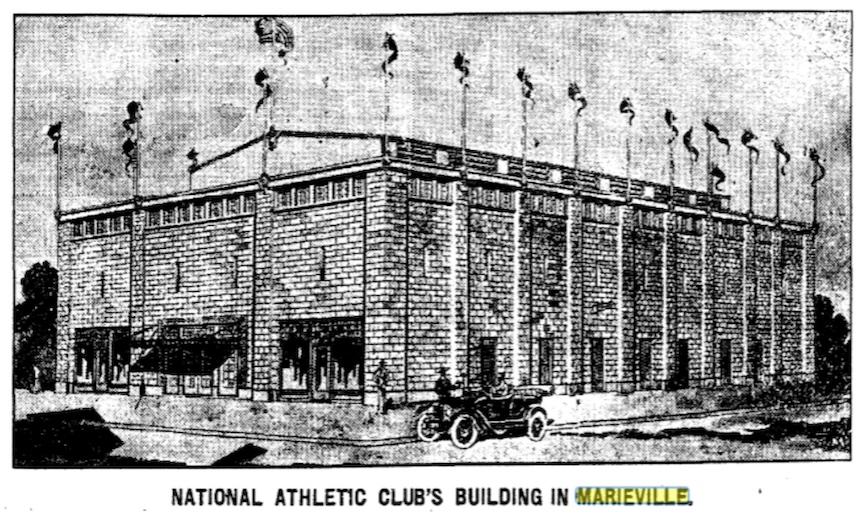
Chris Grossi said when he first moved to Marieville, he “went down a local history rabbit-hole” that showed him that the building dates back to World War 1 era. He said it held boxing events into the 1920s, and it was known then as the National Athletic Club, at least for a while. It was renovated as the Marieville Gardens in the 1930s, he added.
A news account at the time said the building with a seating capacity of 4,000 (standing room 5,000) was constructed over the winter by National Amusement Company, and it was intended for skating, concerts, moving pictures, and dancing. An upper balcony in the building constructed of concrete stone was said to hold 1,200, and an upper balcony, 300 more.
He added that he expects some exterior renovations to beautify the building and interior alterations as well.
Read also: Notte Park Beach closes again
He added that he expects some exterior renovations to beautify the building and interior alterations as well.
“It’s been an eyesore in town for quite a while,” he said. “It’s a big one.”
Three or so units are proposed as low-to-moderate-income units, he said.