



NORTH PROVIDENCE – The developer looking to complete 32 new one-bedroom residential units in a former roller rink on Charles Street is now leaving out any plans for commercial units.
Town officials and Planning Board members said they weren’t thrilled with the change, given the building’s prominence in Marieville’s commercial village zone, but they can’t force developer Vincent Mesolella’s hand in this adaptive reuse project that utilizes an existing structure.
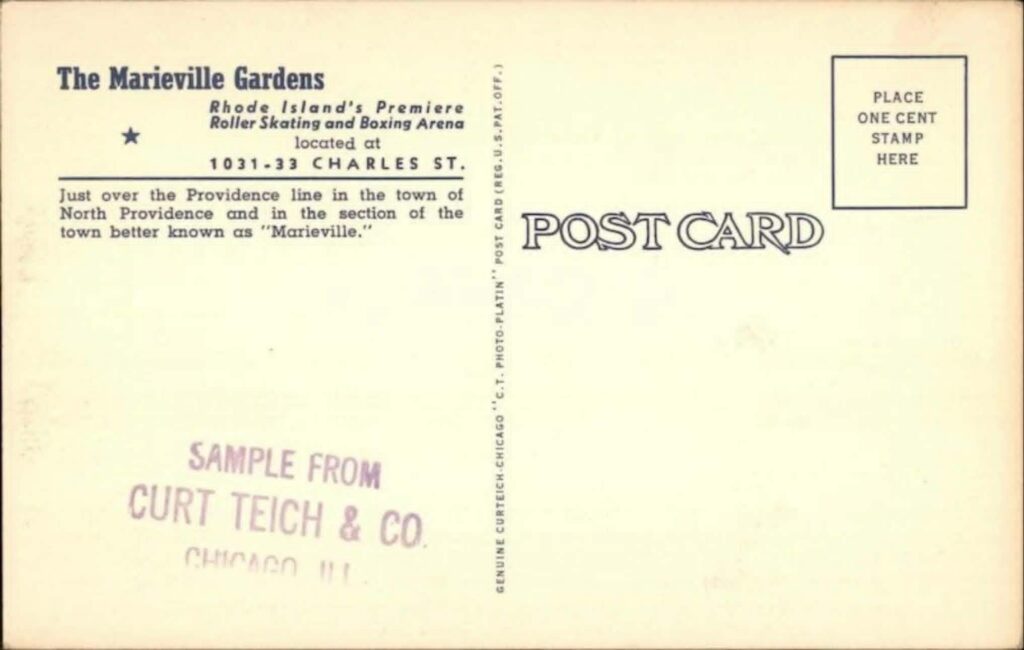
The building has seen numerous tenants and uses over the years. It was once the Marieville Gardens, for roller skating, and functioned as a large event space, holding boxing matches, barn dances, and political events. In 1955, local real estate professional Ron Giorgio previously pointed out, locals unsuccessfully protested its closure.
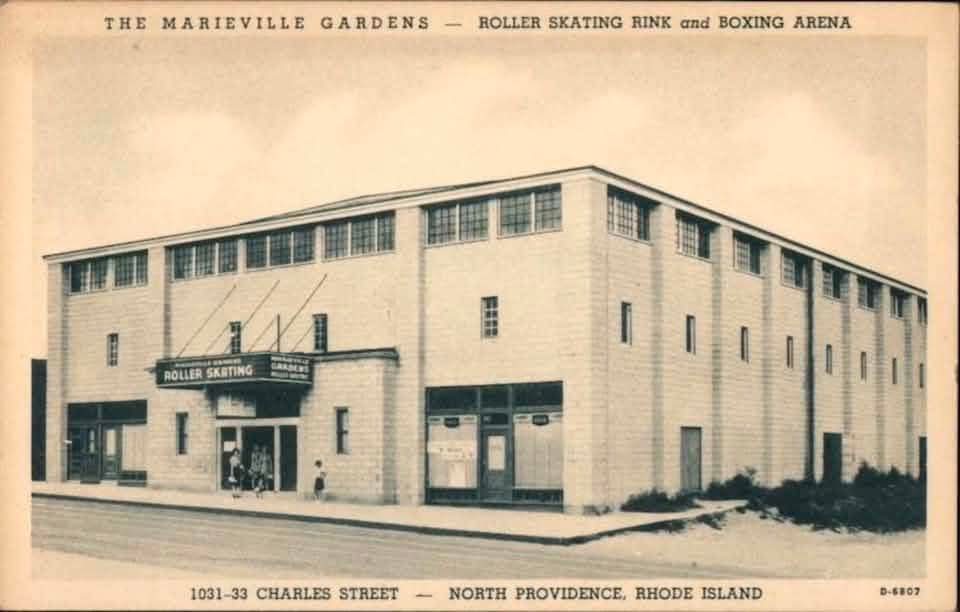
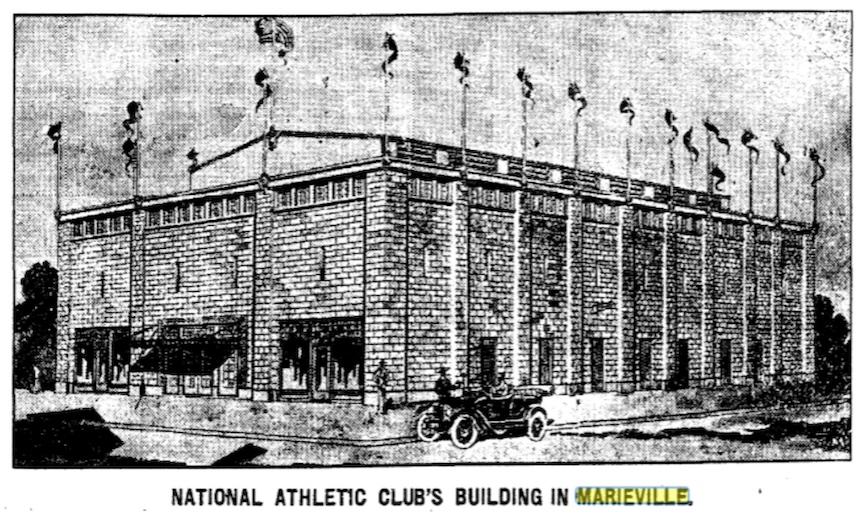
According to accounts, it dates back to the World War 1 era, hosting boxing events during the 1920s, when it was known as the National Athletic Club. It was renovated as the Marieville Gardens in the 1930s.
Well-known local architect John F. O’Malley designed the building in 1916.
Representatives from TKO Realty went before the North Providence Planning Board on Sept. 23 to make their case for their master plan.
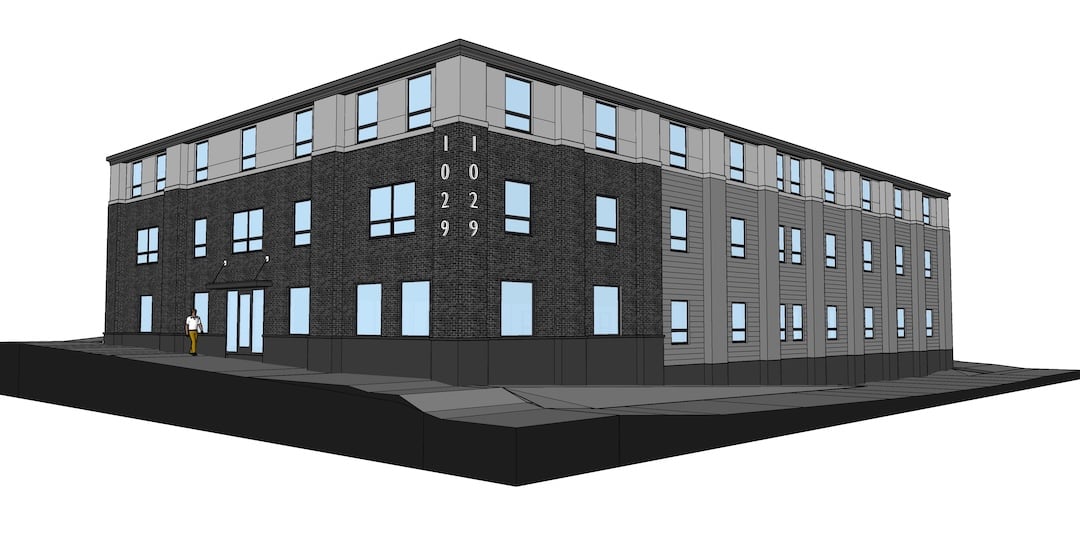
Attorney David Ursillo said the latest plans call for 32 units, with commercial units on the street level no longer part of it and existing dimensions utilized. All units would be one bedroom and one bathroom. There is no front door anymore because of the lack of commercial use, he said, just windows.
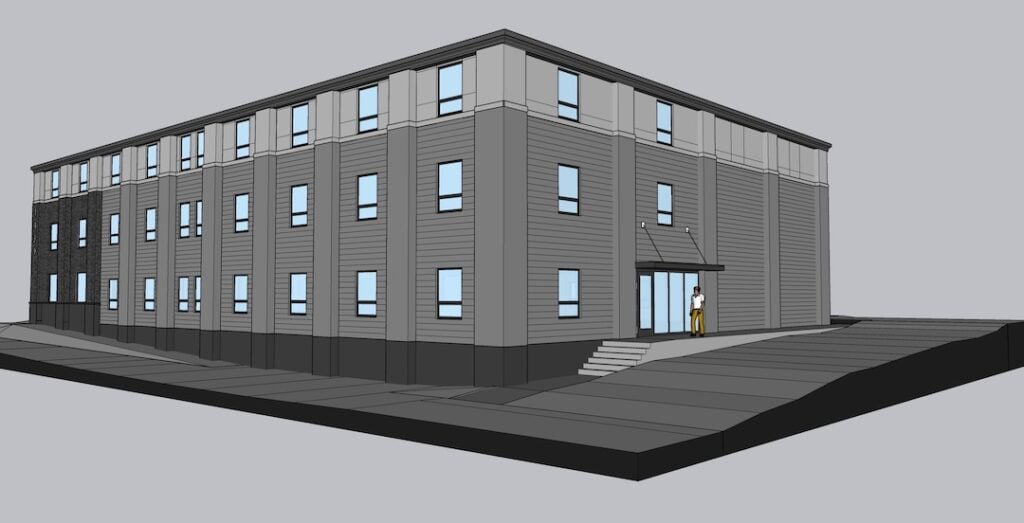
Two existing floors will be converted to three, each covering 10,000 square feet, but the height of the building and footprint will not change. The multi-level second floor will be taken out and replaced.
Under criteria set for adaptive reuse projects, the developer has to provide at least three or four affordable units, or 10 percent, so they’ll do that, said the attorney.
Architect Virginia Branch, of Branch Architects, described some of the materials they’re considering for the exterior of the concrete brick building, saying they’ll be punching a bunch of new windows into the structure at all elevations.
Derek Mesolella, of TKO Realty, explained that they plan to redo the exterior an abutting smaller commercial building and figure out its uses later. Responding to questions from Chairperson David Parente about parking for future commercial uses, he said any lease agreement would limit parking to designated spots.
Parente sought and received confirmation that the project at 100 percent use of existing square footage will meet the 50 percent threshold to qualify as an adaptive reuse project.
Vincent Mesolella said he has no objection having their environmental agent confirm in writing that no phase 2 environmental study is needed for the property.
Asked by Parente why they’re eliminating the commercial component of the project, he said it basically comes down to economics and they see residential as the more appropriate use.
Planning Director Brent Wiegand had recommended a condition that they retain commercial to maintain the commercial village feel of the area that is zoned commercial village, asking the board if they should strike that recommendation.
An eventual motion to approve the master plan by member Steve Pitassi included a request to the developer to keep the commercial components.
Earlier, Parente said his personal preference would be to keep commercial, as every structure in the zone should be participating in the zone, for the residents of the building and the neighborhood.
Parente said he remembers going to the property for breakfast as a little boy and being curious about what the building was at that time. He said he’s pleased that someone will invest in it to give it new life.
Prior to Pitassi’s motion, he said he wasn’t comfortable voting that night as he still had some questions, specifically around whether there are truly no environmental restrictions for residential use, what sort of impact it will have on existing utility infrastructure, and what the gross floor area is.
He then got clarification that the entire first and second floors, totaling 20,000 square feet, will be used, as will a new 10,000-square-foot third floor.
In addition to the request to consider commercial, Pitassi’s motion included a condition that the developer show no environmental issues and that there be further study of the utility infrastructure.
The vote to approve the master plan was 4-1, with Parente opposed.
Sign up for The Local Insider newsletter
Here’s our story from July with photos and more history on the building:
North Providence could see 29 new housing units in former roller rink and boxing arena
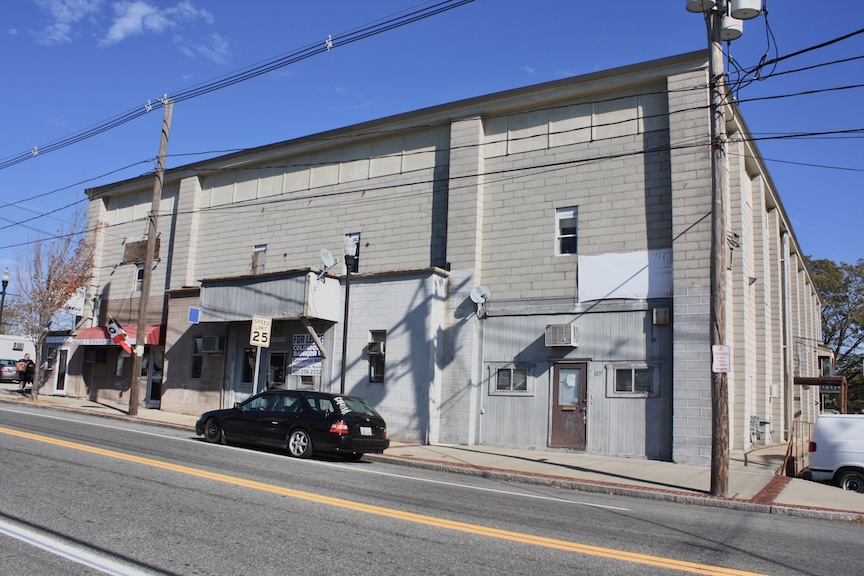
NORTH PROVIDENCE – A developer is proposing 29 new housing units at 1029 Charles St., a cinderblock commercial building that’s featured many tenants over the years since it was used as a roller rink.
The industrial/warehouse property in the commercial village zone would be redeveloped as an adaptive reuse project in the existing building, and no new square footage would be added to the .34-acre lot, according to Director of Planning Brent Wiegand.
The applicant is TKO Realty LLC, of Providence. The 20,000-square-foot building was constructed in 1940, according to the town’s tax records, but it appears to have a history going back further.
Wiegand said the proposal was listed as an agenda item for Aug. 12, as the applicant was going for a pre-application meeting to get the pulse of the board on what it will be looking for, but it now won’t be heard until September as the applicant is going straight to the master plan application stage.
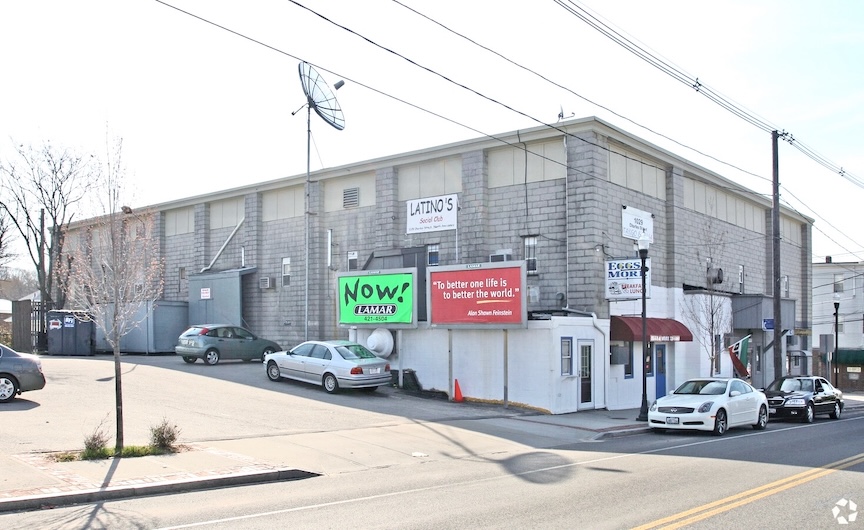
There aren’t too many obstacles for a project such as this, said Wiegand, who said he’s heard that the building was used as a roller rink long ago and has had numerous tenants since.
Local real estate professional Ronnie Giorgio said that yes, the property was a roller rink and known as the Marieville Gardens.
“Most people won’t remember it, but this was in fact the Marieville Gardens. It was originally built for Roller Skating around 1935,” he said. “It was also a large event space, holding boxing matches, barn dances, and political events. In 1955, locals unsuccessfully protested its closure.”
Chris Grossi said when he first moved to Marieville, he “went down a local history rabbit-hole” that showed him that the building dates back to World War 1 era. He said it held boxing events into the 1920s, and it was known then as the National Athletic Club, at least for a while. It was renovated as the Marieville Gardens in the 1930s, he added.
A news account at the time said the building with a seating capacity of 4,000 (standing room 5,000) was constructed over the winter by National Amusement Company, and it was intended for skating, concerts, moving pictures, and dancing. An upper balcony in the building constructed of concrete stone was said to hold 1,200, and an upper balcony, 300 more.

He added that he expects some exterior renovations to beautify the building and interior alterations as well.
He added that he expects some exterior renovations to beautify the building and interior alterations as well.
“It’s been an eyesore in town for quite a while,” he said. “It’s a big one.”
Three or so units are proposed as low-to-moderate-income units, he said.